






Description
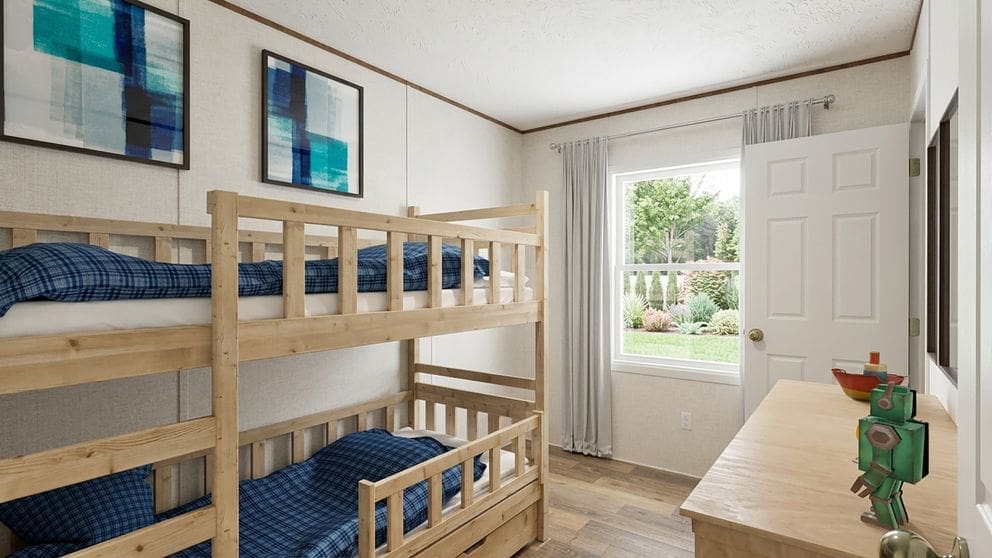
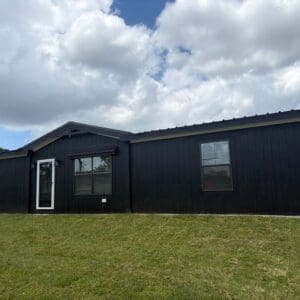
Meet the Aspen, a welcoming single-section TRU Origin manufactured home with 1,140 square feet, three bedrooms, two full bathrooms, and a separate flex area. Its bright central living room connects to a roomy kitchen with an island, while a private primary bedroom and bath sit apart from the two guest bedrooms. Near the utility room, the flex space can be used as a home office, playroom, or hobby area. The manufacturer's floor plan also illustrates an optional fourth-bedroom configuration; ask about available options.
Features & Amenities
- 9'1" × 10'7" flex room near the utility area — an optional fourth-bedroom configuration is shown on the manufacturer floor plan
- 13'11" × 14'4" living room opening to the island kitchen
- Private primary suite on one end and two additional bedrooms on the other
- Second full bathroom serving the guest-bedroom area
- Dedicated utility/laundry space
- Practical built-in closet and cabinet storage
- Easy-care, water-resilient flooring
- Steel-frame manufactured-home construction with insulated exterior walls
Home Details
- 3 bedrooms and 2 full bathrooms
- Additional flex area
- 1,140 sq. ft. | Approx. 16′ × 76′ | Single-section
- TRU Origin series by Clayton Homes
Aspen Floor Plans


Photos may show staged furnishings or optional finishes. Specifications, options, materials and availability vary. Contact Don’s Mobile Homes to confirm the exact home and what is included in the price.
https://momento360.com/e/uc/4c840b26dee64f3c909b1d80511ab038?utm_campaign=embed&utm_source=other&reset-heading=true&size=large


Reviews
There are no reviews yet.